property
Darwin Council Planning Changes Impacting Density and Design Across Suburbs
City of Darwin has updated its planning scheme to raise density limits in targeted zones while tightening design rules for new builds.
How we reported this
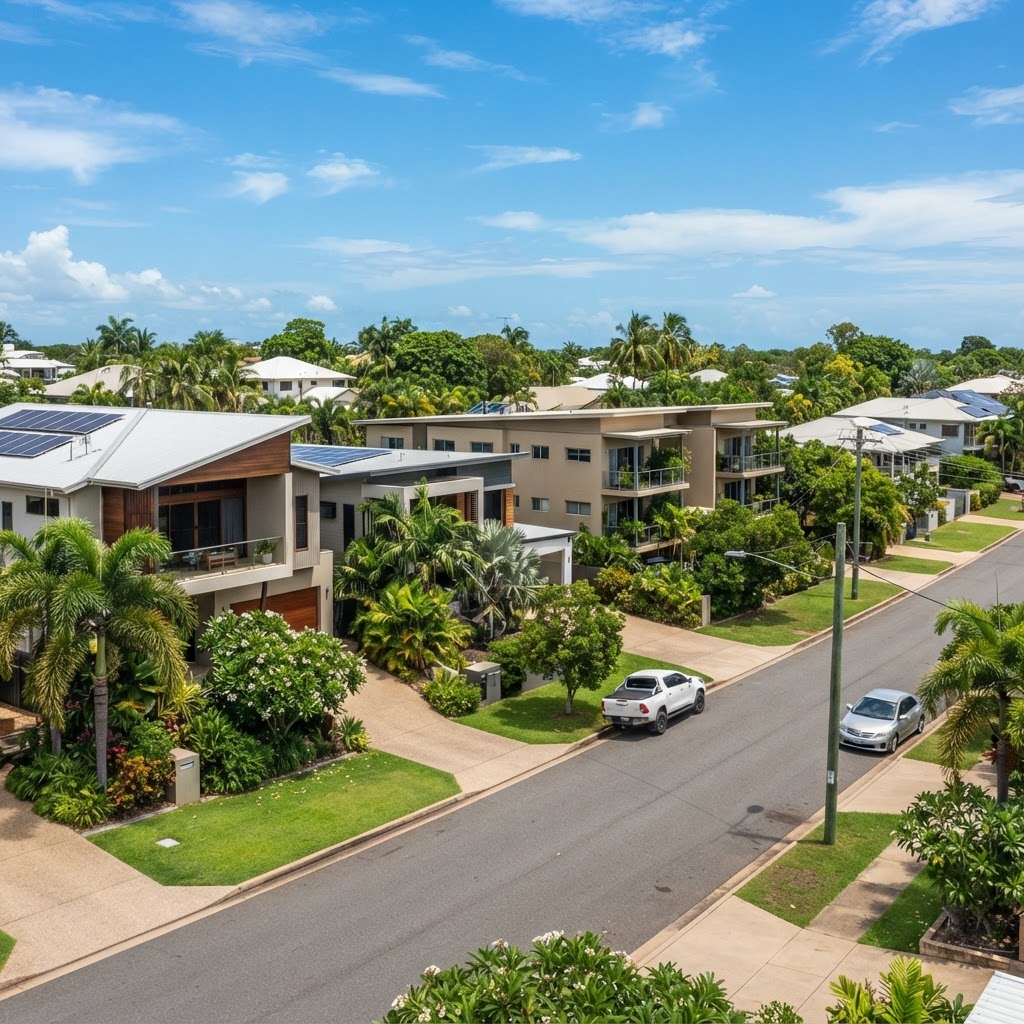
City of Darwin councillors voted last week to amend the planning scheme, lifting residential density caps in selected zones from 1:400 to 1:300 square metres per dwelling while requiring new developments to meet stricter facade and setback standards.
The changes come as the Northern Territory government pushes to meet national housing targets amid an 11 per cent drop in new home starts recorded in the March quarter. Defence spending uplift and mining sector expansion continue to drive demand for worker accommodation in a market where the median house price sits at $490,000 and gross rental yields reach 6 to 7 per cent, the highest in Australia.
Changes hit Palmerston corridors and inner Darwin
Under the revised code, blocks along University Avenue in Palmerston and sections of Bagot Road in Millner can now support three-storey walk-up units instead of the previous two-storey limit. The City of Darwin will apply the new design guidelines to applications lodged after 1 August, requiring at least 40 per cent of street frontage to incorporate articulated brick or rendered finishes rather than plain Colorbond sheeting.
Planners say the adjustments respond to population pressure in the Palmerston growth corridor, where defence families and government workers seek rental housing close to the Robertson Barracks and the Palmerston CBD. At the same time, the scheme tightens solar access rules for developments near Rapid Creek to preserve daylight for adjoining single dwellings.
Numbers and timelines for applicants
Development applications processed under the old rules averaged 42 days in the 2025 financial year, according to council figures. The new density provisions are expected to add an extra assessment layer, with council staff forecasting a 15-day extension for proposals that trigger design review panels. First-home buyers in the $450,000 to $550,000 bracket may see more townhouse options appear in Millner and Durack once the scheme takes effect.
Property owners considering subdivision or unit construction should check the updated Darwin Planning Scheme maps on the council website before lodging plans. Early consultation with council planners is advised for sites within 200 metres of Stuart Highway or the Palmerston water tower reserve, where the new design standards apply first.
This article is general information only and is not personal financial or investment advice. Consider your own circumstances and seek licensed professional advice before making financial decisions.